

6572 FeatherHuntington Beach, CA 92648
Mortgage Calculator
Monthly Payment (Est.)
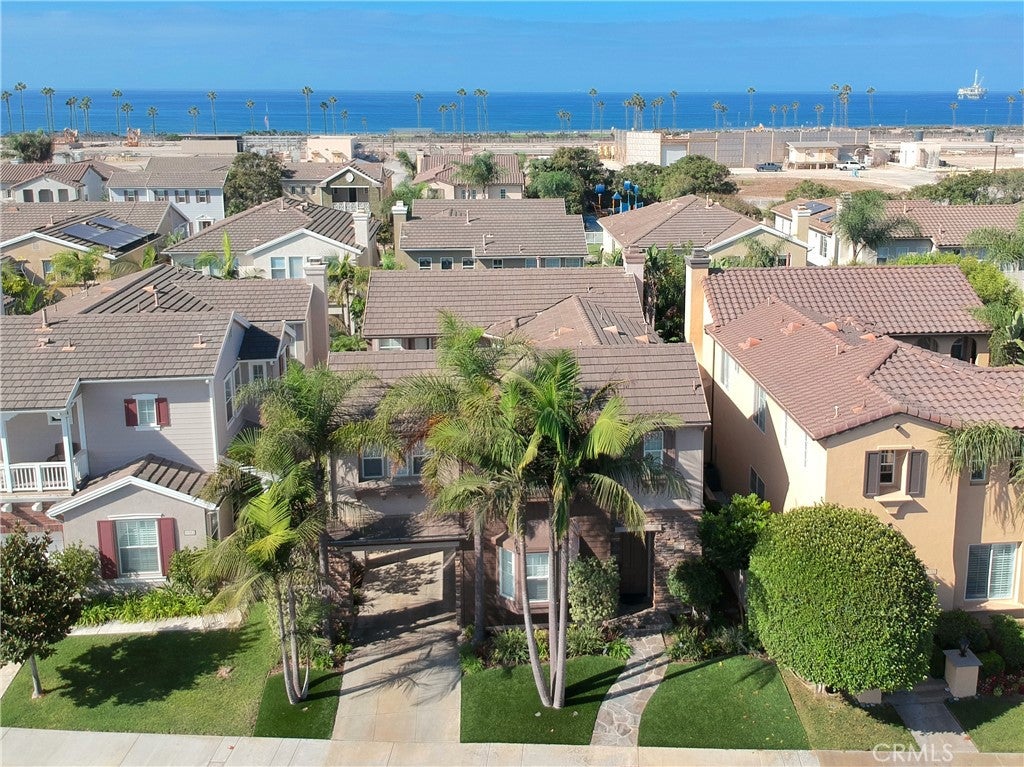
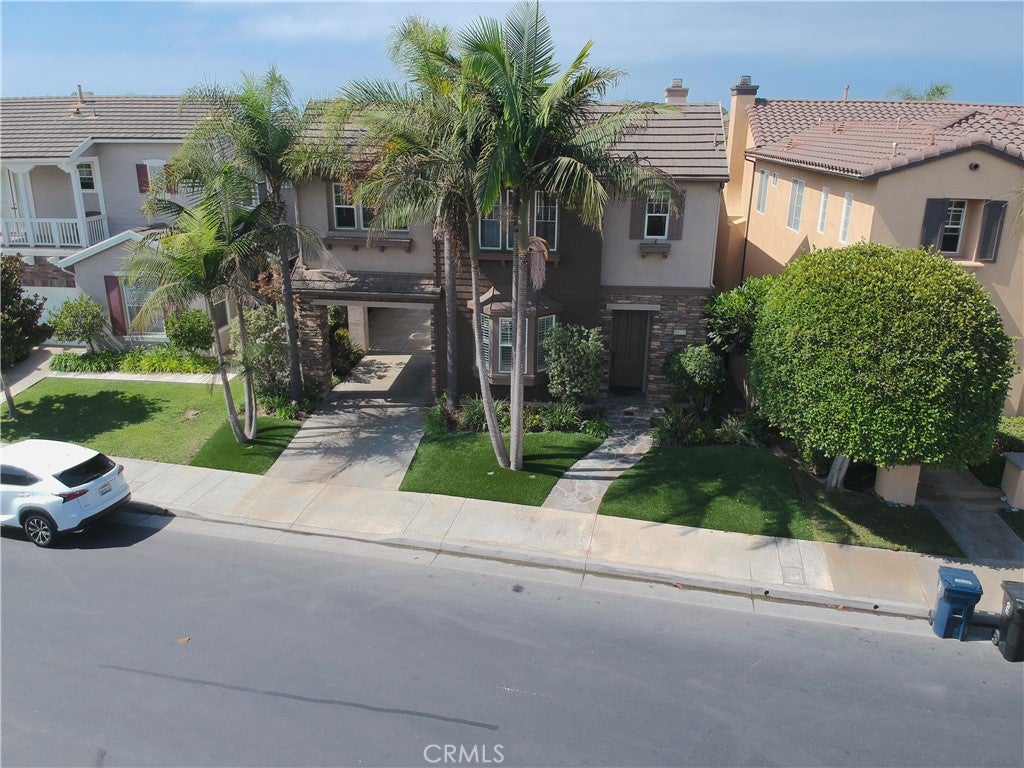
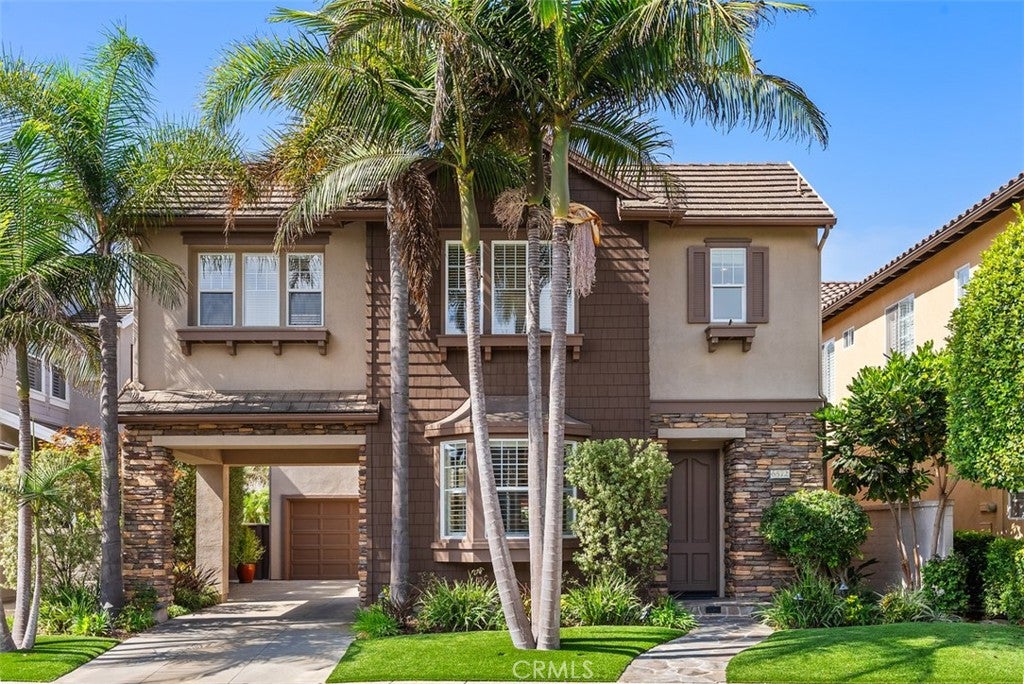
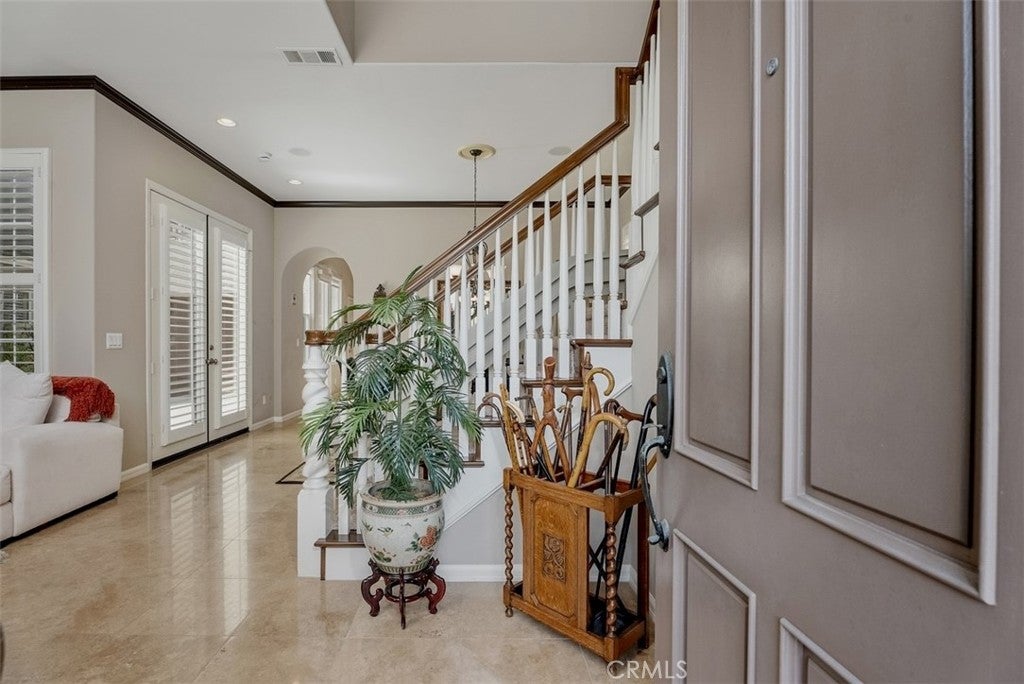
$12,775Experience refined coastal living in the exclusive guard-gated community of The Boardwalk, where an exceptional Huntington Beach lifestyle meets meticulous design sophistication. Ideally positioned within walking distance of the beach and iconic Dog Beach, this beautifully maintained three bedroom, two and a half bath residence, along with an additional versatile upstairs room, offers an extraordinary level of attention to detail throughout. From the moment you enter, the home feels bright, polished, and exceptionally cared for. Elegant crown molding, plantation shutters, recessed lighting, and beautiful travertine flooring create a timeless sense of quality. At the heart of the home is a sophisticated gourmet kitchen designed for both everyday enjoyment and entertaining. A generous center island, abundant cabinetry, tiled backsplash, wine refrigerator, and premium stainless-steel appliances including a Viking 6-burner stove, DCS double oven, and Monogram side-by-side refrigerator. The kitchen opens to a stylish family room featuring a fireplace with molded mantel and custom built-in entertainment cabinetry, enhanced by built-in surround sound. Upstairs, the spacious primary suite provides a luxurious retreat with a private balcony, and elegant primary bath complete with a separate soaking tub and generous sized shower featuring dual shower heads. Dual vanities and his-and-hers walk-in closets add both elegance and convenience. Thoughtful amenities continue with a dedicated upstairs laundry room with sink, ceiling fans throughout, and an attached two-car garage with additional storage and workbench. The beautifully landscaped backyard extends the living space outdoors, featuring lush palms and ferns, artificial grass for low-maintenance enjoyment, landscape lighting, a built-in gas BBQ, and an electric retractable awning—an ideal setting for relaxed coastal entertaining. Nestled within the tranquil privacy of The Boardwalk, this exceptional residence delivers the best of Huntington Beach: sophisticated living, meticulous craftsmanship, resort-like outdoor spaces, nearby Huntington Club golfing, and renowned HB beaches just a leisurely stroll away. A truly special opportunity to enjoy the coastal lifestyle in one of Huntington Beach’s most desirable gated communities.
| 15 hours ago | Listing first seen on site | |
| 22 hours ago | Listing updated with changes from the MLS® |

This information is for your personal, non-commercial use and may not be used for any purpose other than to identify prospective properties you may be interested in purchasing. The display of MLS data is usually deemed reliable but is NOT guaranteed accurate by the MLS. Buyers are responsible for verifying the accuracy of all information and should investigate the data themselves or retain appropriate professionals. Information from sources other than the Listing Agent may have been included in the MLS data. Unless otherwise specified in writing, the Broker/Agent has not and will not verify any information obtained from other sources. The Broker/Agent providing the information contained herein may or may not have been the Listing and/or Selling Agent.
Did you know? You can invite friends and family to your search. They can join your search, rate and discuss listings with you.